
Open House Sat, Sep 19th 01:00 PM - 04:30 PM
Address
Atchenson St, Stockton, CA
Price
$ 378,000
Property Attributes
- MLS#ML82061376
- TypeSingle Family
- Listing Status Active
- CountySAN JOAQUIN
- CityStockton
- AreaStockton NE
- Zip95210
- StyleCraftsman,Ranch,Traditional
- Year Built1988
- Price$ 378,000
- Bedrooms3
- Full Bathrooms2
- Half Bathrooms0
- Sqr Footage1094
- Lot Size0.126 Acres
Data Source:
MLSListings Inc.
Property Description
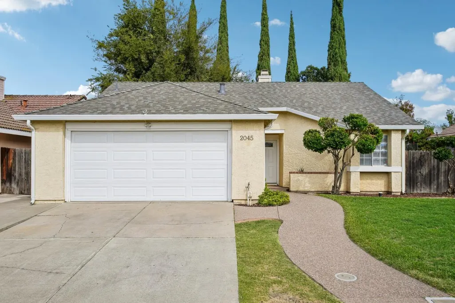
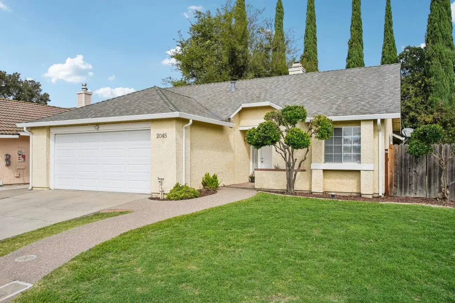
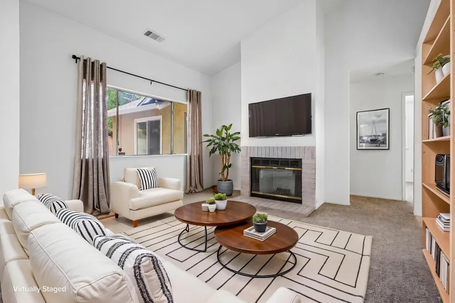
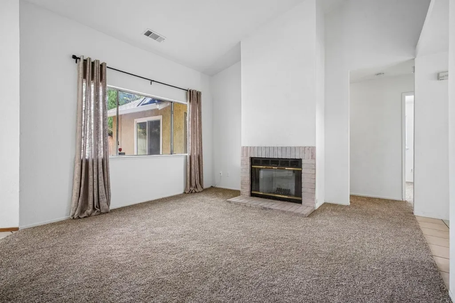
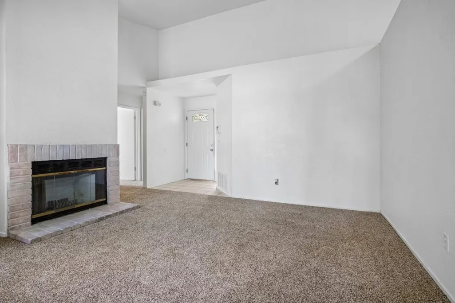
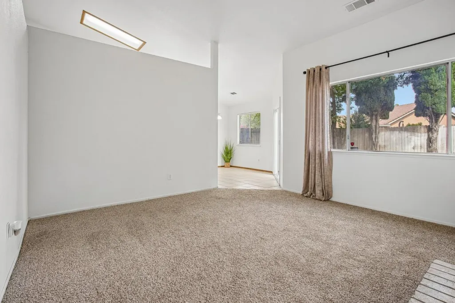
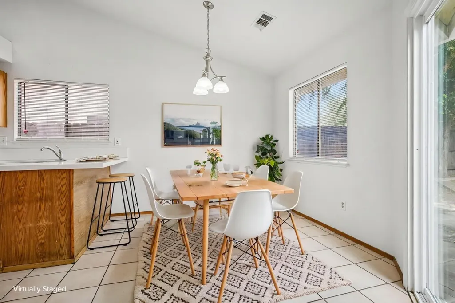
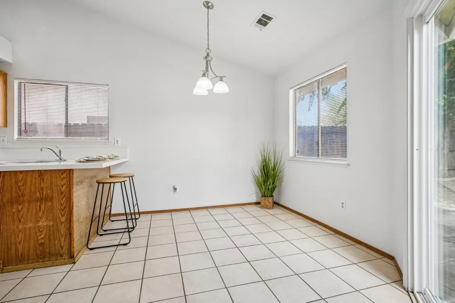
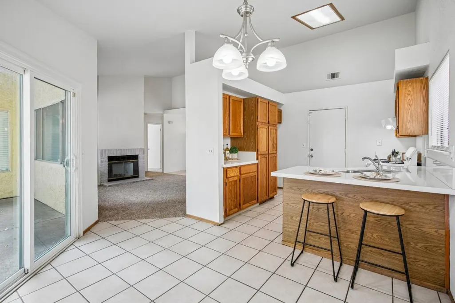
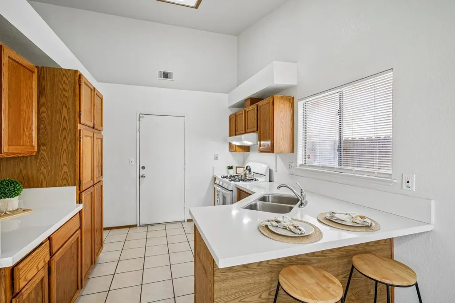
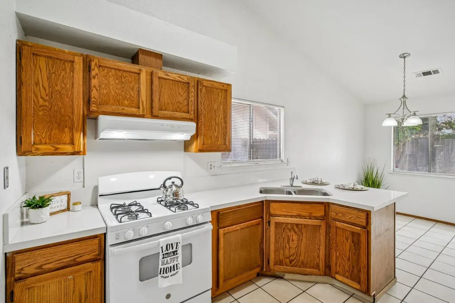
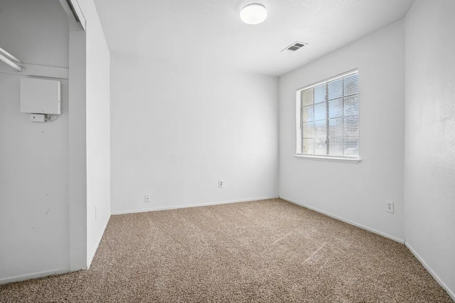
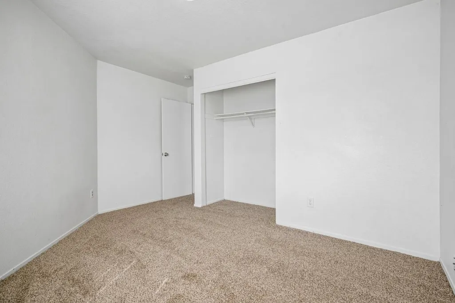
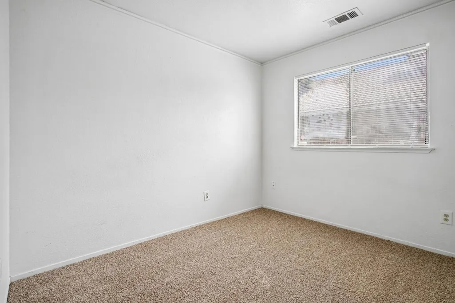
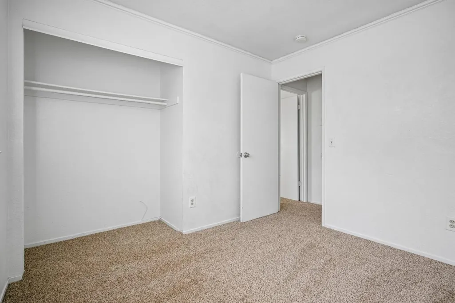
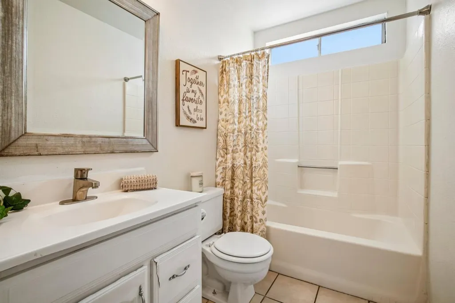
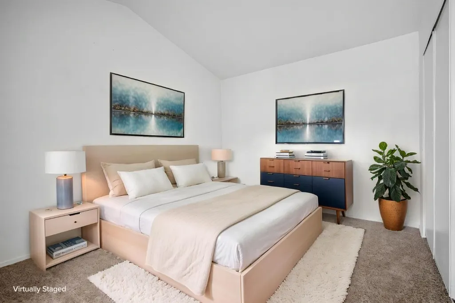
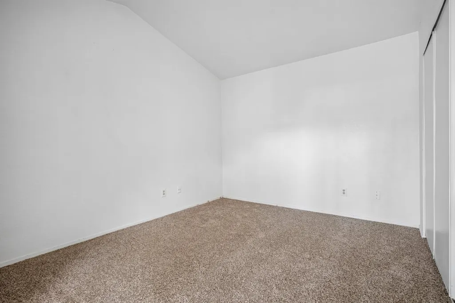
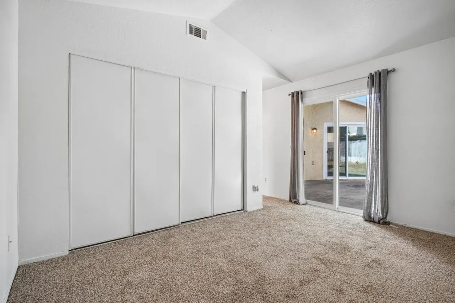
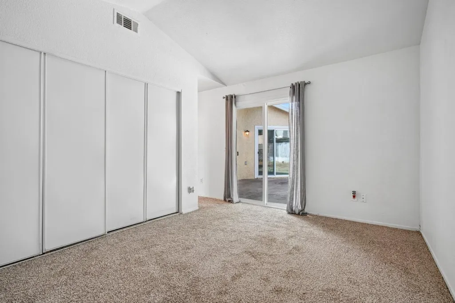
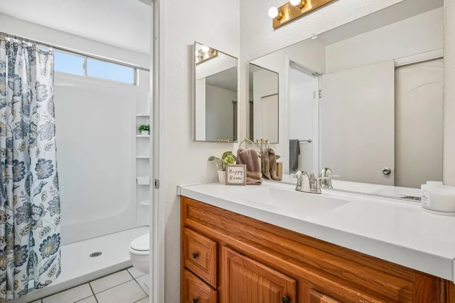
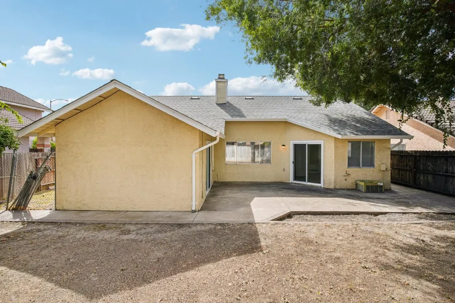
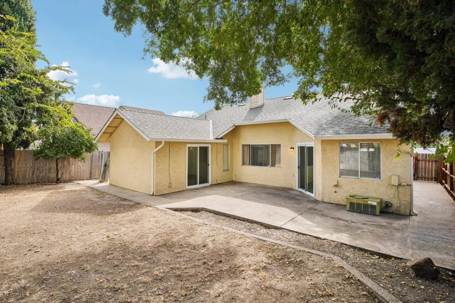
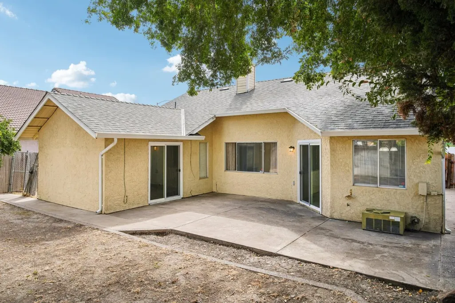
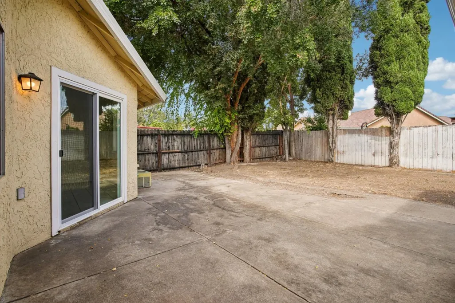
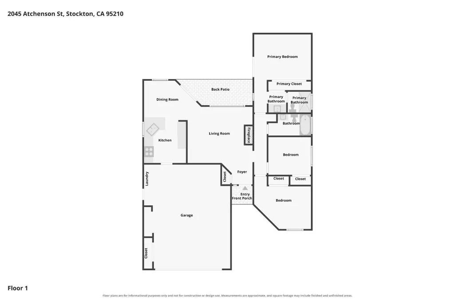
Welcome home to this charming 3-bedroom, 2-bath, single-story home located in the Weber Ranch neighborhood. Situated on a 5,500 sq. ft. lot and offers 1,094 sq. ft. of living space. The kitchen features quartz countertops, oak cabinets, a gas range with an exhaust hood, tile flooring, and a breakfast bar seating area. Additional interior updates include new carpet in the living room and bedrooms, with durable tile throughout the kitchen, dining area, and bathrooms. High, vaulted ceilings enhance the open feel of the home, and a wood-burning fireplace adds warmth and character to the living area. Key updates include a new roof, central forced heating, and central AC for year-round comfort. Laundry Hookups are conveniently located in the attched 2-car garage.This home is centrally located near Highway 99, neighborhood Pannella Park, shopping centers, restaurants, and Costco. This charmer offers the perfect blend of comfort, convenience, and community.
| Price History | |
|---|---|
| 9/15/2026 | Listed $378,000 |
General Features
| Heating | Central Forced Air,Forced Air |
|---|---|
| Cooling | Central AC |
| Utilities | Public Utilities |
| Roof | Shingle |
| Water | Public |
| Fireplaces | Wood Burning |
| Number of Garage Spaces | 2 |
| Architectural Style | Craftsman,Ranch,Traditional |
| Construction Materials | Stucco,Wood Frame |
| Year Built | 1988 |
| Age | 38 |
| Property Subtype | Single Family Home |
| City Limits (Y/N) | Yes |
| Zoning Text | R1 |
| Amenities Misc. | High Ceiling,Vaulted Ceiling |
| Building Type | Detached |
| County | San Joaquin |
| Property Type | Residential |
| Full Baths | 2 |
| Special Listing Conditions | Not Applicable |
| Status | Active |
| City | STOCKTON |
| MLS Area | Stockton NE |
| Lot Size Units | Square Feet |
| Listing Agent State License | 01230432 |
Interior Features
| Kitchen | Countertop - Quartz,Exhaust Fan,Garbage Disposal,Oven Range - Gas |
|---|---|
| Flooring | Carpet,Tile |
| Family Room | Separate Family Room |
| Total Bedrooms | Ground Floor Bedroom |
| Dining Room | Dining Area |
| Bathroom | Full on Ground Floor,Shower and Tub,Stall Shower |
| Living SqFt | 1094 |
| Fireplace Y/N | Yes |
| Laundry Features | In Garage |
| Total Bedrooms | 3 |
Exterior Features
| Lot Description | Regular |
|---|---|
| Fencing | Wood |
| Parking Features | Attached Garage |
| Horse Property | No |
| Lot Size Area | 5500.00 |
| Maximum Lot Size | 5500.00 |
| Yard/Grounds | Dog Run / Kennel |
| Sewer/Septic | Sewer - Public |
| Foundation Details | Concrete Slab |
| Building Area Total | 1094 |
| Lot Acres | 0.1260 |
Amenities
- Foreclosure
- Views
- Short Sale
- New Construction
- Adult 55+
- Lease To Own
- No HOA Fees
- Furnished
- Primary On Main
- Air Conditioning
- Seller Finance
- Green
- Fixer Upper
- Horse
- Golf
- Fireplace
- Deck
- Garage
- Basement
- Pool
Property vs Single Family Average in 95210
Price
Year Built
Visits
 Last updated: September 16, 2026 2:33 AM UTC Property Information © 2026