
Price Reduction - Fixer Upper
Address
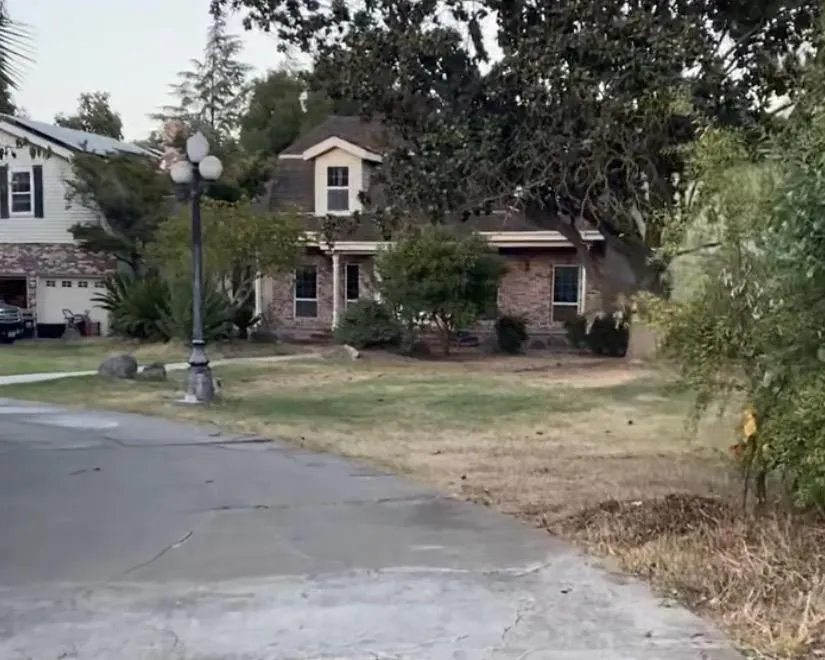
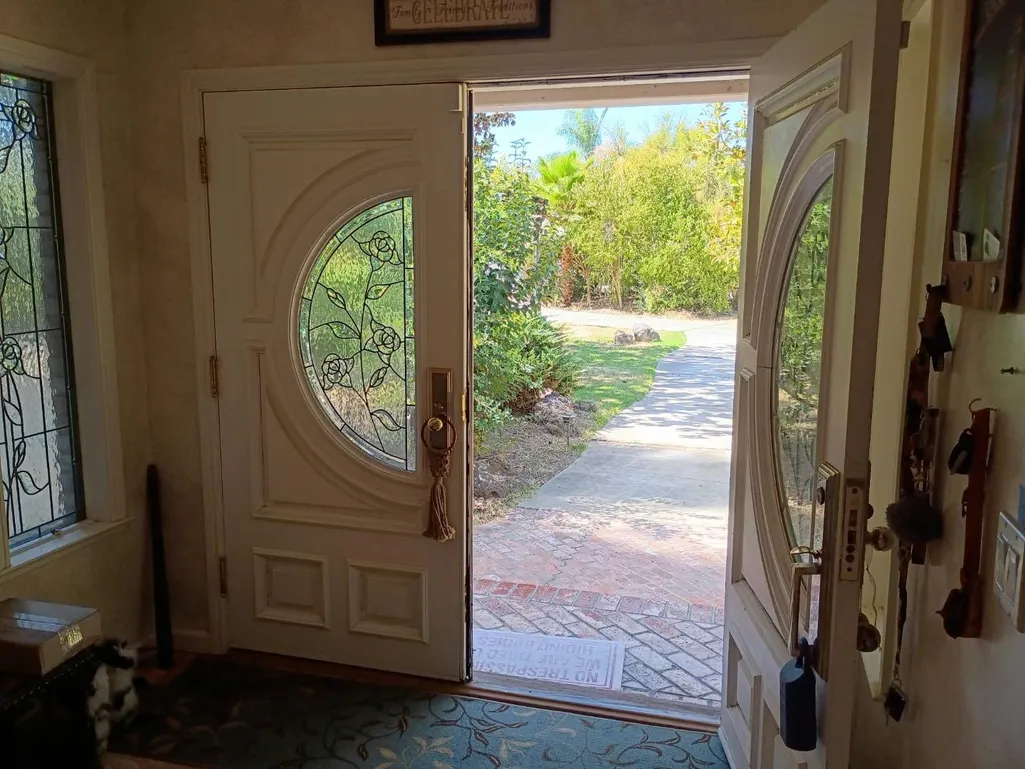
10324 Capewood Ln, Stockton, CA
Price
$ 1,599,888
Property Attributes
- MLS#ML82058604
- TypeSingle Family
- Listing Status Active
- CountySAN JOAQUIN
- CityStockton
- AreaStockton Far NE
- Zip95212
- StyleContemporary
- Year Built1982
- Price$ 1,599,888
- Bedrooms5
- Full Bathrooms5
- Half Bathrooms0
- Sqr Footage5300
Data Source:
MLSListings Inc.
Property Description
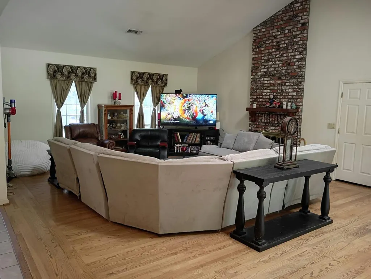
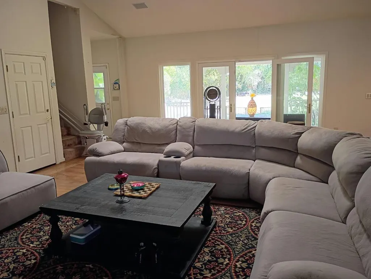
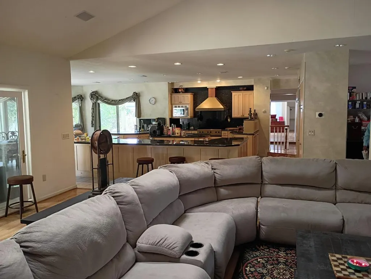
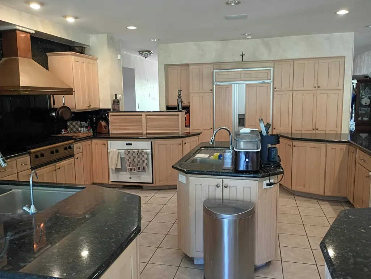
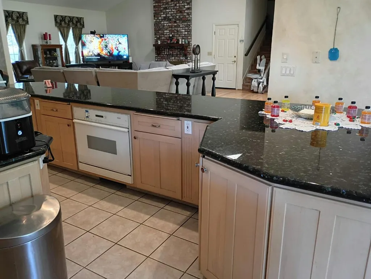
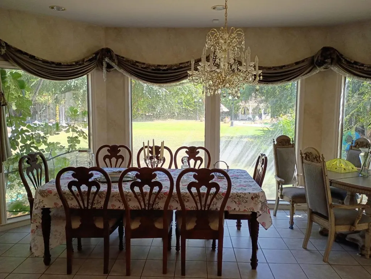
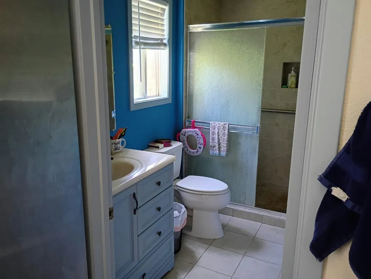
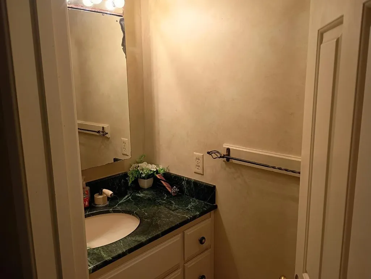
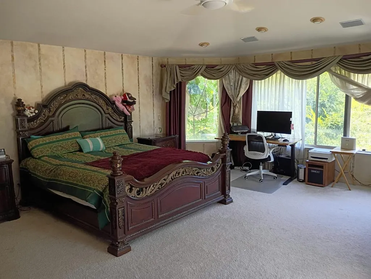
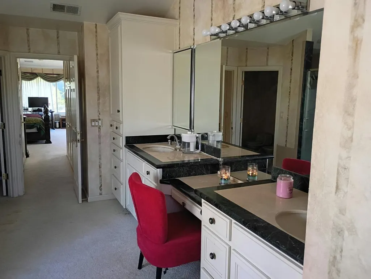
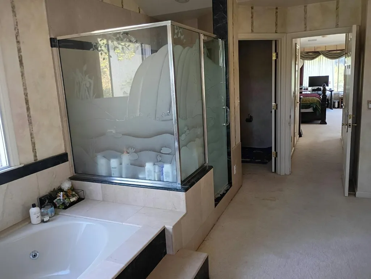
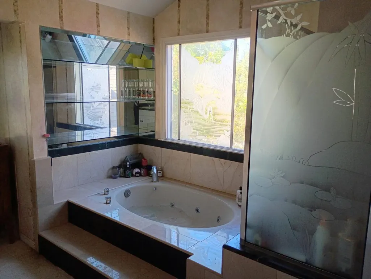
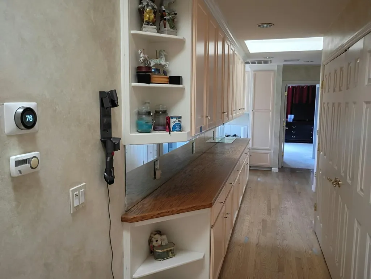
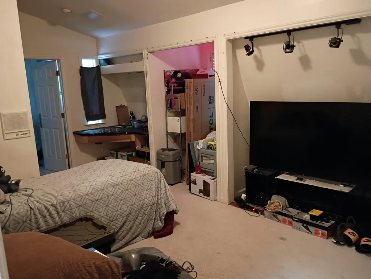
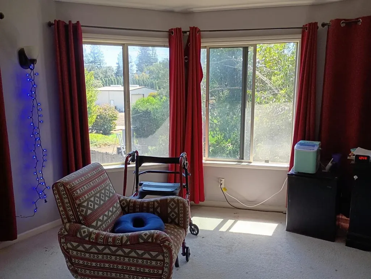
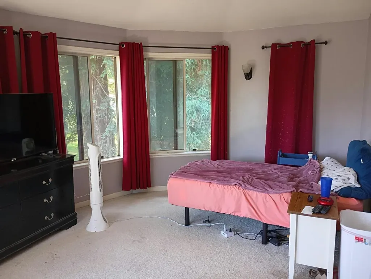
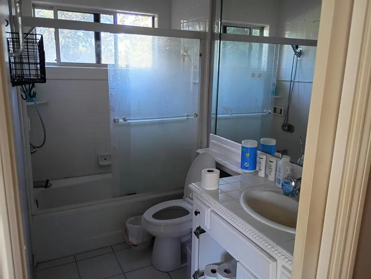
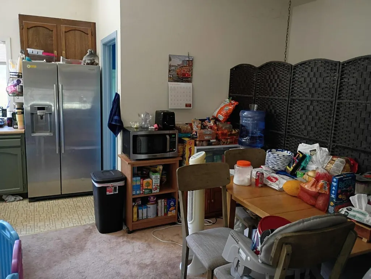
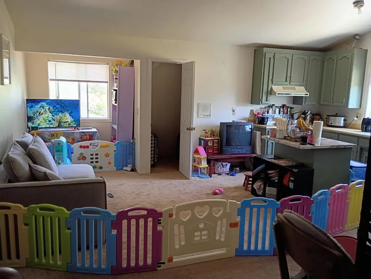
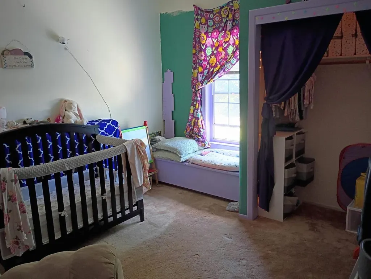
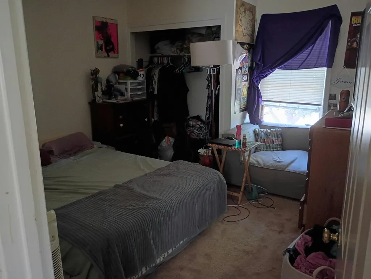
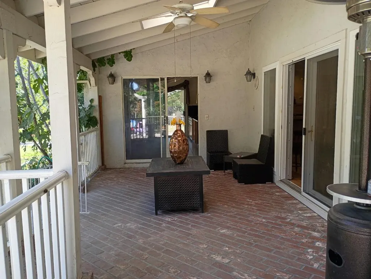
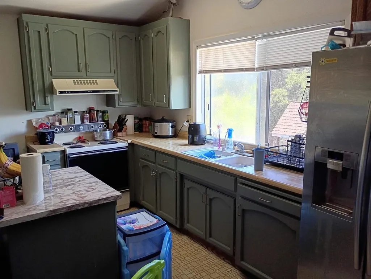
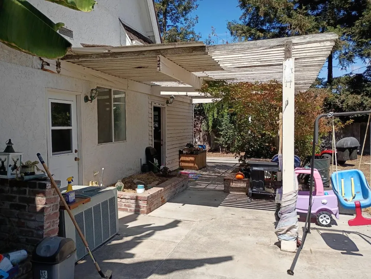
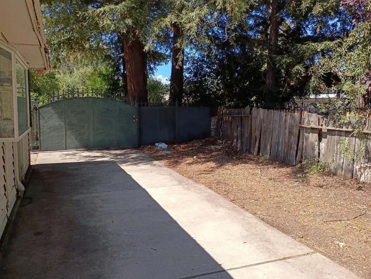
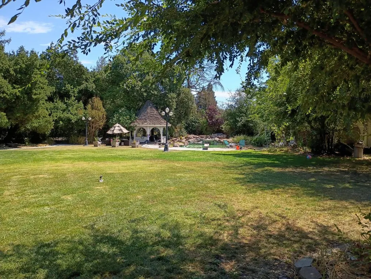
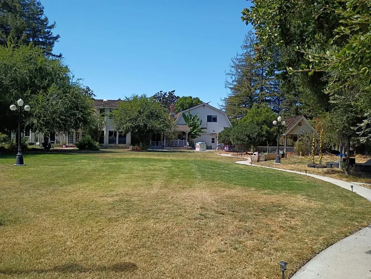
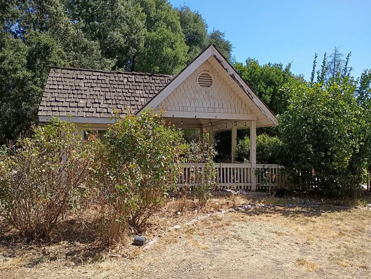
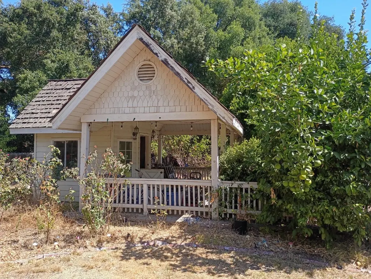
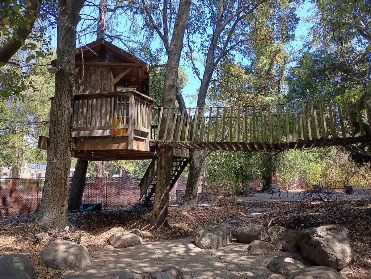
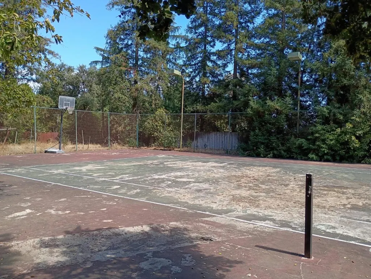
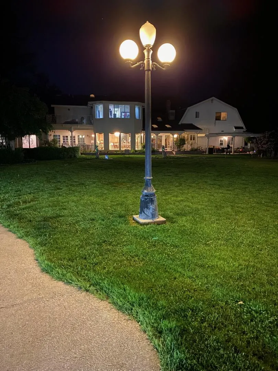
PRICE IMPROVEMENT! Diamond in the rough in the exclusive Morada neighborhood. just waiting for the right large family! With over five bedrooms and five bathrooms, with half baths, plus a gourmet chef kitchen with an expansive counter with seating. Large lot with over 1.7 acres, with an in-ground pool, pool cabanas, gazebo, three garage bays, tennis court, and much, much more. A must see!
| Price History | |
|---|---|
| 8/21/2026 | Listed $1,699,888 |
| 9/16/2026 | 6$1,599,888 |
General Features
| Heating | Gas |
|---|---|
| Cooling | Central AC |
| Utilities | Natural Gas |
| Roof | Shake |
| Water | Well |
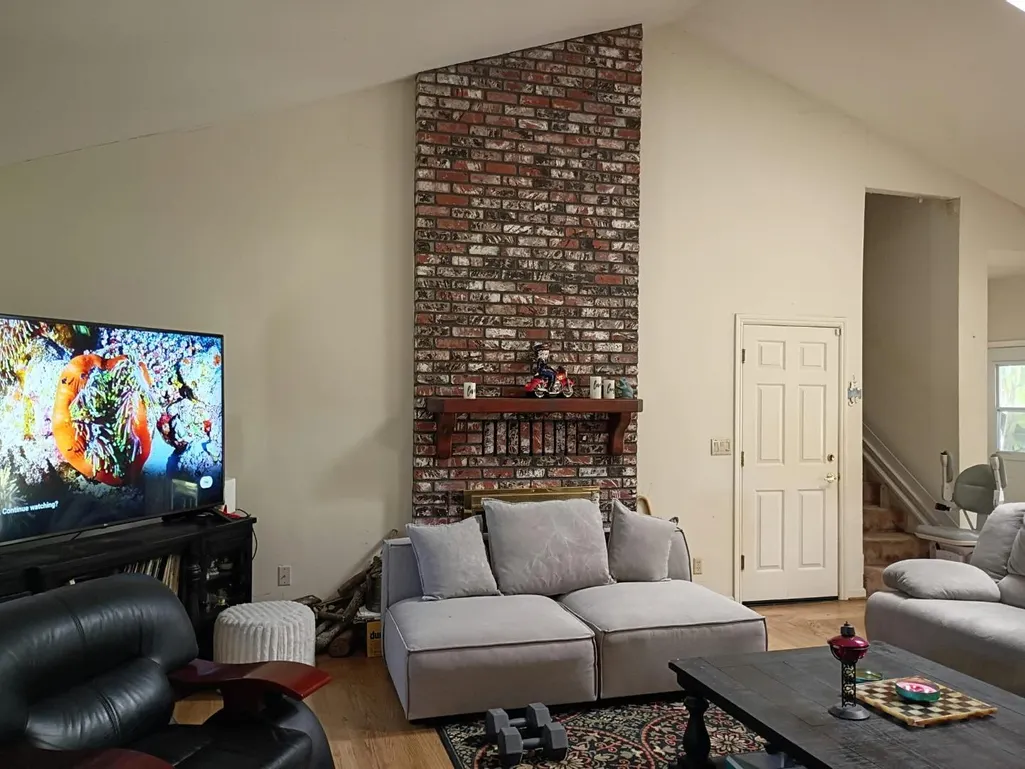
| Fireplaces | Family Room,Gas Burning |
| Number of Garage Spaces | 6 |
| Architectural Style | Contemporary |
| Pool Features | Pool - In Ground,Pool - Solar Cover |
| Construction Materials | Wood Frame |
| Additional Rooms | Bonus / Hobby Room,Storage,Utility Room,Workshop |
| Year Built | 1982 |
| View | None |
| Age | 44 |
| Property Subtype | Single Family Home |
| Property Condition | Fixer Upper |
| City Limits (Y/N) | Yes |
| Zoning Text | R-R |
| Amenities Misc. | Skylight,Vaulted Ceiling |
| Building Type | Detached |
| Accessibility | Elevator / Lift |
| County | San Joaquin |
| Property Type | Residential |
| Full Baths | 5 |
| Special Listing Conditions | Notice of Default |
| Status | Active |
| City | STOCKTON |
| MLS Area | Stockton Far NE |
| Lot Size Units | Square Feet |
| Listing Agent State License | 01113615 |
| Co-Listing Agent State License # | 01160416 |
| Co-Listing Agent Last Name | Rajendra |
| Co-Listing Agent Last Name | Naidoo |
Interior Features
| Kitchen | Countertop - Stone,Countertop - Tile,Dishwasher,Garbage Disposal,Hood Over Range,Microwave,Oven - Double,Pantry,Refrigerator,Trash Compactor |
|---|---|
| Flooring | Carpet,Hardwood |
| Family Room | Separate Family Room |
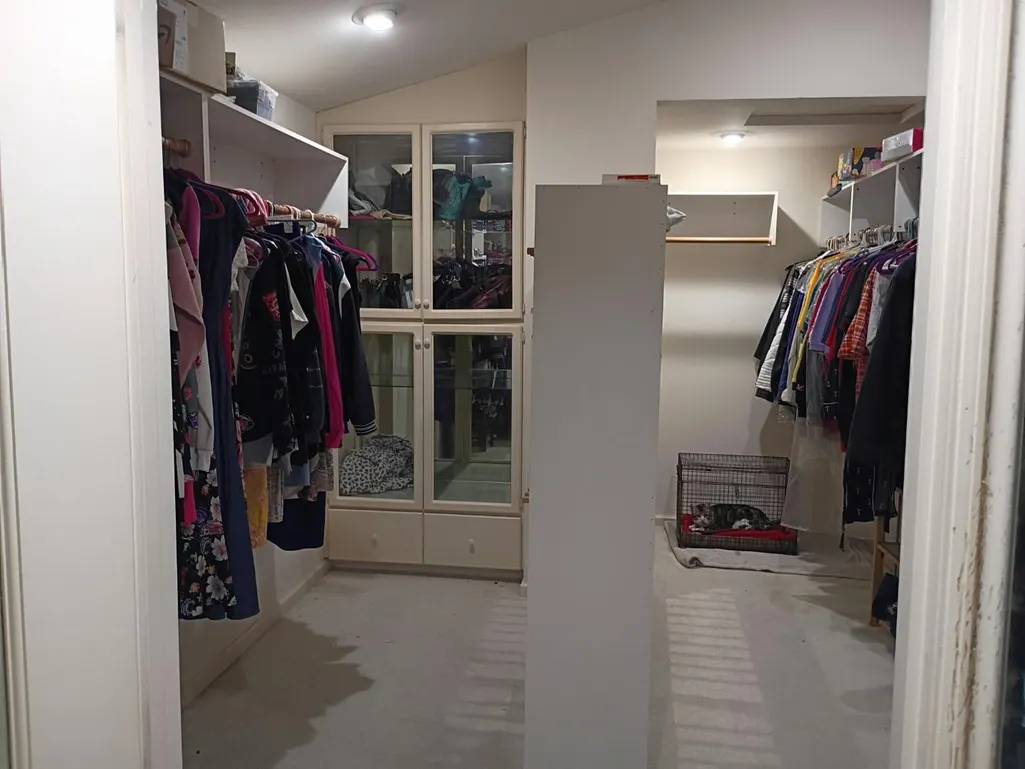
| Total Bedrooms | More than One Primary Bedroom,Walk-in Closet |
| Dining Room | Dining Area,Eat in Kitchen |
| Bathroom | Bidet,Double Sinks,Full on Ground Floor |
| Living SqFt | 5300 |
| Fireplace Y/N | Yes |
| Laundry Features | In Garage,In Utility Room,Upper Floor |
| Total Bedrooms | 5 |
Exterior Features
| Lot Description | Regular |
|---|---|
| Fencing | Fenced |
| Parking Features | Attached Garage |
| Horse Property | No |
| Lot Size Area | 76666.00 |
| Maximum Lot Size | 76666.00 |
| Yard/Grounds | Back Yard,Balcony / Patio,Fenced,Fire Pit,Gazebo,Sprinklers - Lawn,Storage Shed / Structure,Tennis Court |
| Sewer/Septic | Septic Connected |
| Pool (Y/N) | Yes |
| Foundation Details | Concrete Slab |
| Building Area Total | 5300 |
Amenities
- Foreclosure
- Views
- Short Sale
- New Construction
- Adult 55+
- Lease To Own
- No HOA Fees
- Furnished
- Primary On Main
- Air Conditioning
- Seller Finance
- Green
- Fixer Upper
- Horse
- Golf
- Fireplace
- Deck
- Garage
- Basement
- Pool
Property vs Single Family Average in 95212
Price
Year Built
Visits
 Last updated: September 17, 2026 12:12 AM UTC Property Information © 2026