
Open House Sat, Sep 19th 02:00 PM - 04:00 PM - Eco Friendly
Address
421 Escobar St, Fremont, CA
Price
$ 3,198,000
Property Attributes
- MLS#ML82056426
- TypeSingle Family
- Listing Status Active
- CountyALAMEDA
- CityFremont
- AreaFremont
- Zip94539
- StyleContemporary
- Year Built1953
- Price$ 3,198,000
- Bedrooms5
- Full Bathrooms4
- Half Bathrooms0
- Sqr Footage3364
- Lot Size0.1153 Acres
Data Source:
MLSListings Inc.
Property Description
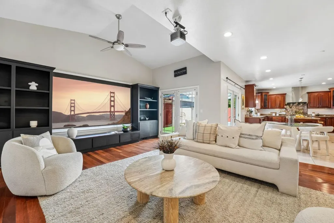
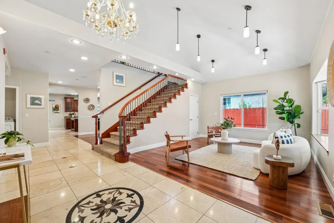
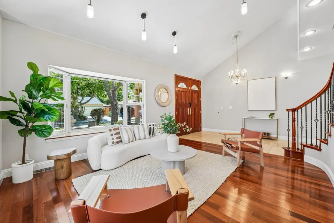
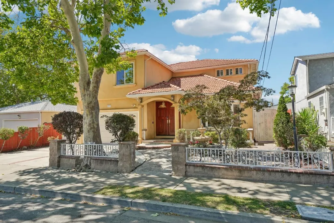
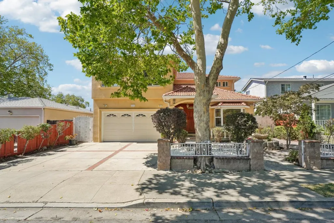
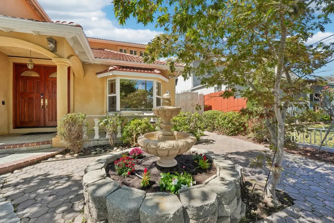
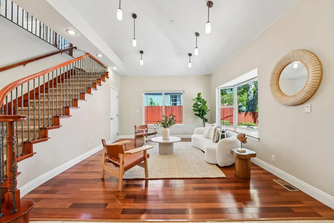
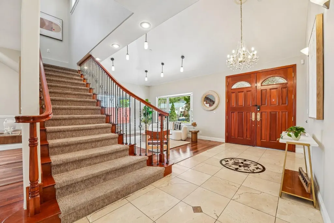
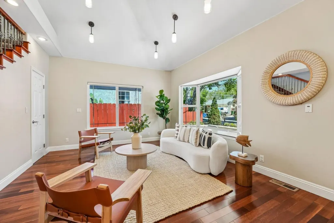
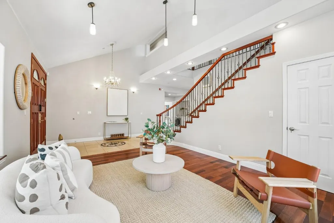
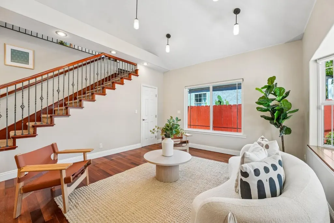
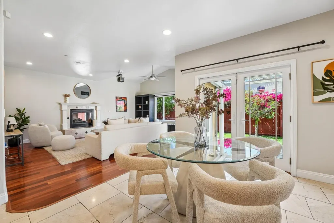
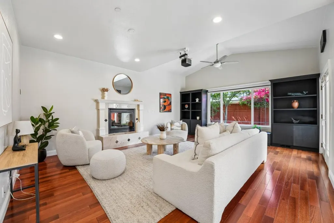
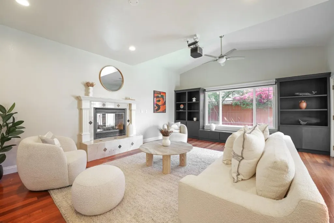
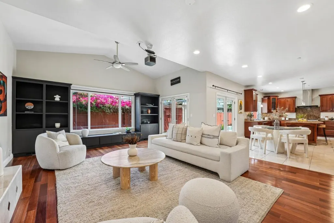
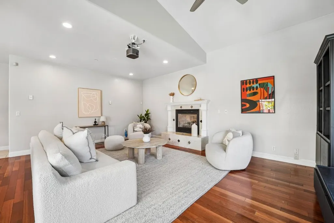
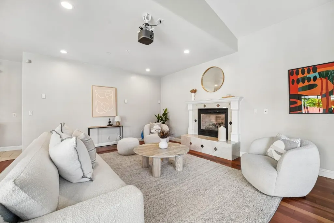
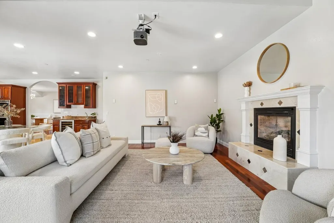
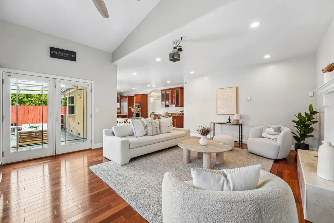
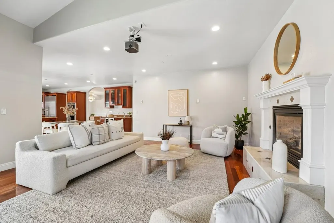
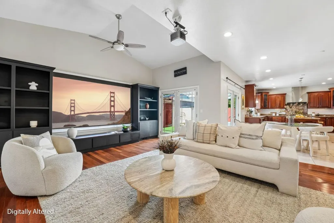
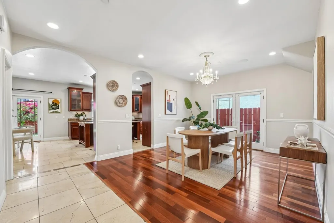
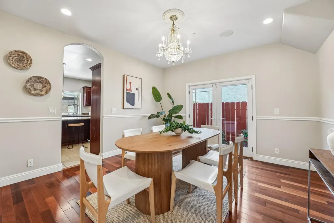
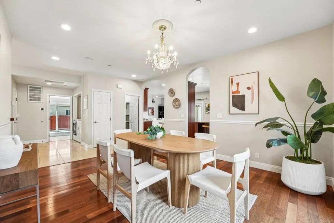
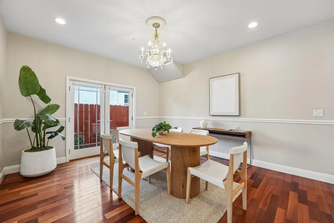
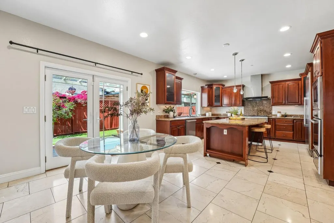
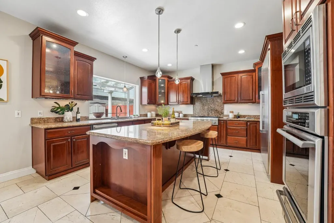
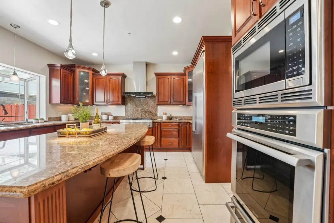
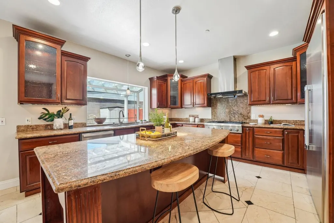
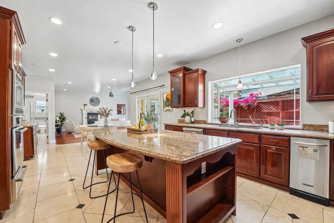
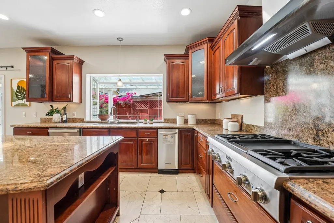
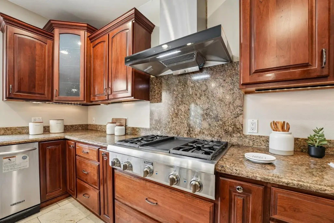
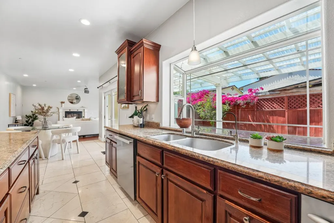
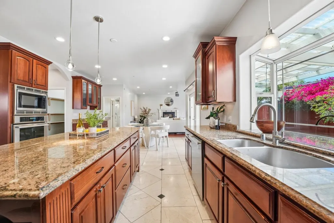
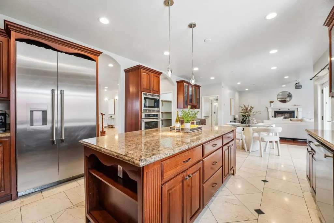
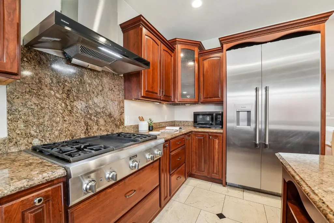
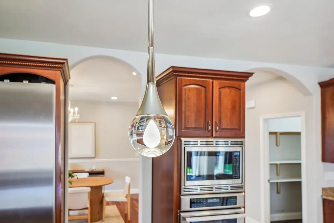
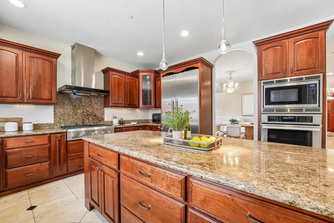
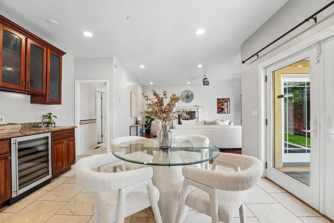
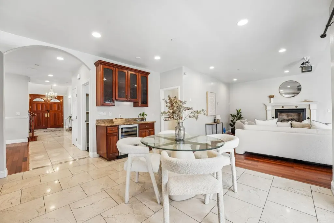
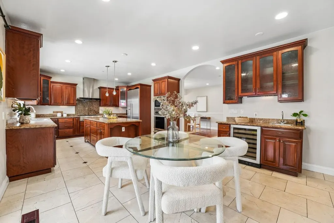
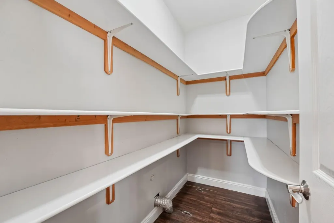
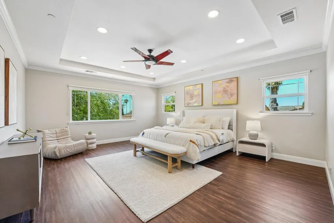
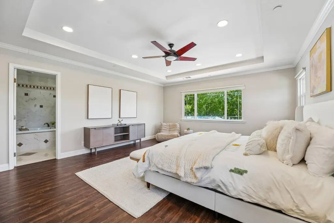
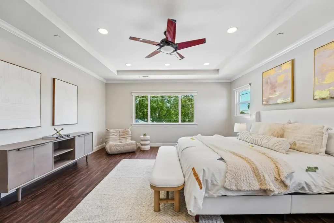
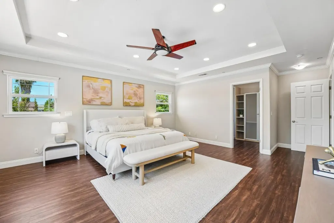
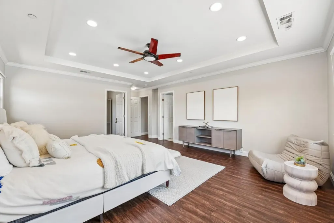
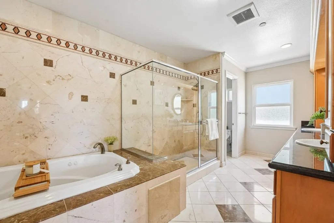
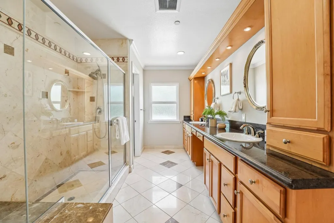
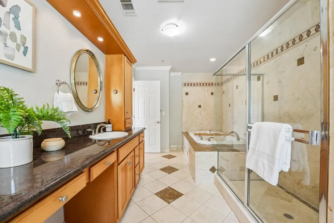
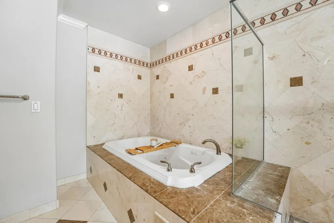
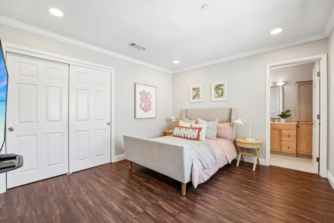
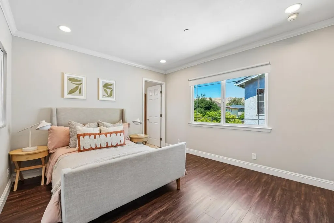
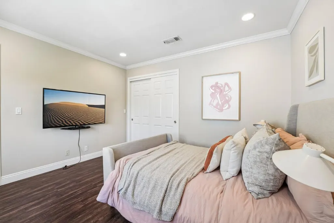
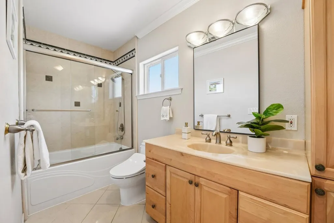
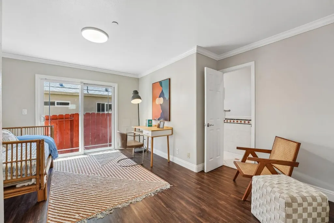
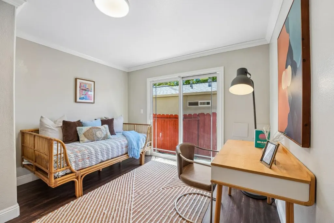
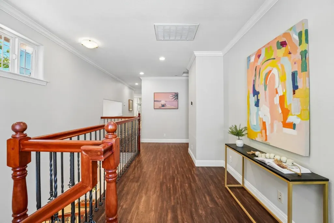
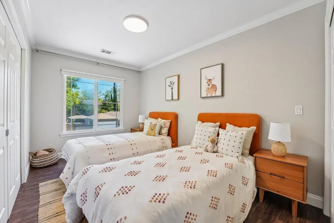
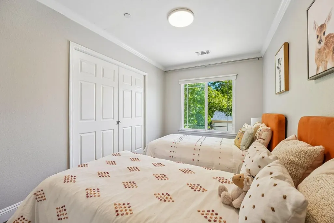
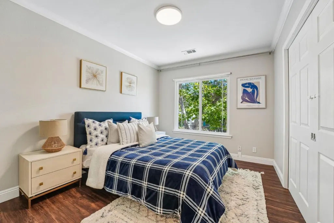
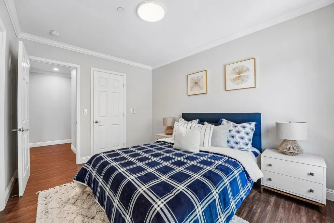
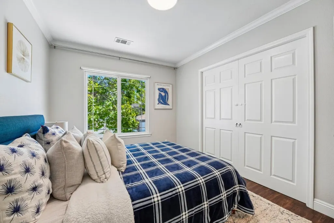
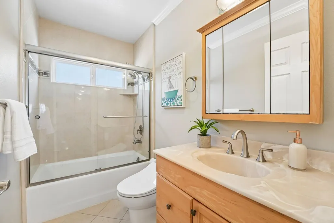
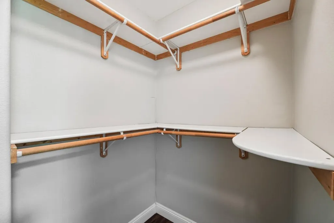
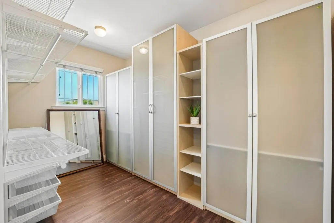
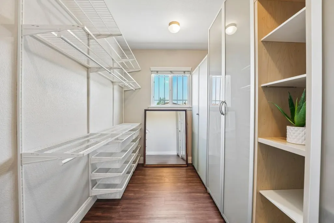
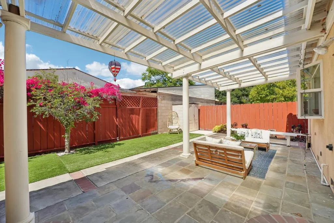
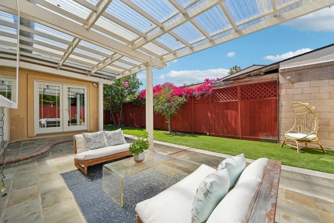
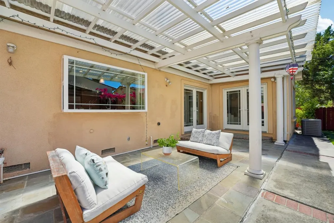
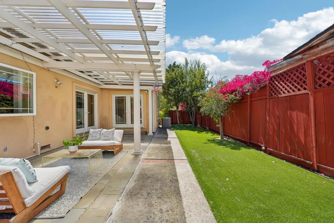
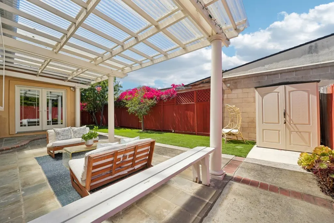
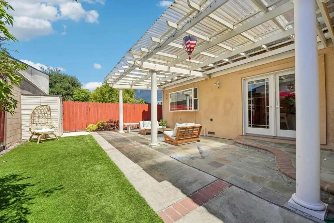
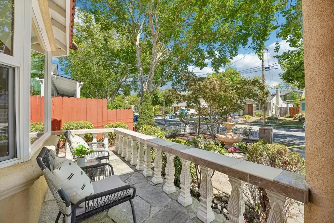
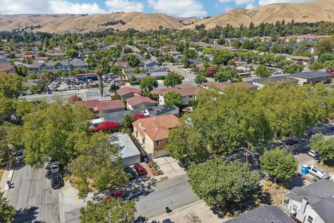
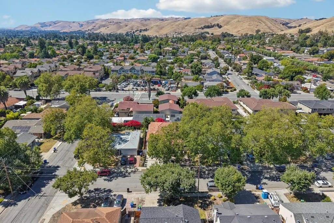
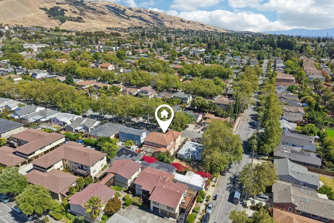
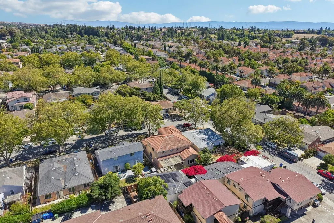
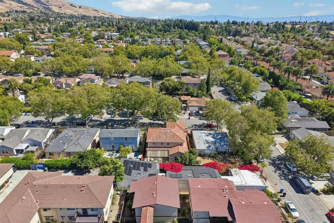
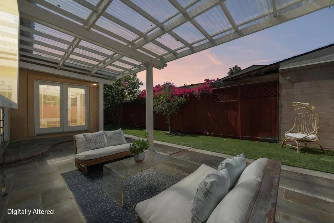
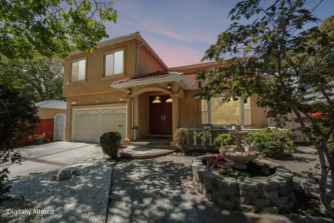
421 Escobar St is a custom-designed home rebuilt in 2003. The rare 5BD/4BA floor plan includes 3 private suites: a ground-level 1BD/1BA suite, one additional upstairs suite, and a 750 sqft primary retreat with jacuzzi tub, oversized shower stall, generous vanity space, and excellent storage. Thoughtful bedroom zoning supports multi-generational living, guests, WFH needs, or kids at different ages, including two upstairs secondary bedrooms connected by an optional interior door. The main level offers a vaulted front living room, separate media room with fireplace, formal dining room, breakfast area, and a large kitchen with oversized granite island, abundant cabinetry, and high-end Thermador, Miele, and Monogram appliances. Solid wood French doors, a wrought-iron curved staircase, and layered recessed lighting add warmth and quality. Additional features include a long-lasting tile roof, two AC systems serving upstairs/downstairs, built-in projector wiring with custom screen, smart bath fixtures, lit walk-in storage, closet systems, finished epoxy garage, and overhead storage. Outdoors: fountain courtyard, covered patio, turf, stone landscaping, roses and fruit trees. Walkable to MSJ Elementary and Stratford; minutes to MSJ High, BASIS, Central Park, Mission Peak, 680 and 880.
| Price History | |
|---|---|
| 9/8/2026 | Listed $3,198,000 |
General Features
| Heating | Heating - 2+ Zones,Central Forced Air - Gas,Fireplace |
|---|---|
| Cooling | Central AC,Multi-Zone,Ceiling Fan |
| Utilities | Public Utilities |
| Roof | Tile |
| Water | Public |
| Fireplaces | Family Room,Gas Burning |
| Number of Garage Spaces | 2 |
| Architectural Style | Contemporary |
| Construction Materials | Wood Frame,Stucco |
| Energy Features | Ceiling Insulation,Double Pane Windows |
| Additional Rooms | Formal Entry |
| Year Built | 1953 |
| Age | 73 |
| Property Subtype | Single Family Home |
| City Limits (Y/N) | Yes |
| Zoning Text | R1 |
| Amenities Misc. | Walk-in Closet,Bay Window,Wet Bar,High Ceiling,Other |
| Building Type | Detached |
| Incorporated Y/N | Yes |
| County | Alameda |
| Property Type | Residential |
| Full Baths | 4 |
| Special Listing Conditions | Not Applicable |
| Status | Active |
| City | Fremont |
| MLS Area | Fremont |
| Lot Size Units | Square Feet |
| Listing Agent State License | 02099738 |
| Co-Listing Agent State License # | 01853029 |
| Co-Listing Agent Last Name | Shawn |
| Co-Listing Agent Last Name | Luo |
| Virtual Tour | https://media.zillowmediaexperts.com/videos/019f3bec-52e7-714b-aeac-d34a44a8f2e8 |
| Virtual Tour | https://media.zillowmediaexperts.com/videos/019f3bec-52e7-714b-aeac-d34a44a8f2e8 |
Interior Features
| Kitchen | Countertop - Granite,Dishwasher,Garbage Disposal,Hood Over Range,Island,Microwave,Oven - Built-In,Pantry,Warming Drawer,Wine Refrigerator,Refrigerator,Trash Compactor |
|---|---|
| Flooring | Laminate,Marble,Tile,Carpet,Wood |
| Family Room | Separate Family Room,Kitchen / Family Room Combo |
| Dining Room | Formal Dining Room |
| Living SqFt | 3364 |
| Fireplace Y/N | Yes |
| Laundry Features | Washer / Dryer,Inside |
| Total Bedrooms | 5 |
Exterior Features
| Lot Description | Regular |
|---|---|
| Parking Features | Attached Garage |
| Horse Property | No |
| Lot Size Area | 5022.00 |
| Maximum Lot Size | 5022.00 |
| Yard/Grounds | Back Yard,Fenced |
| Sewer/Septic | Sewer - Public |
| Foundation Details | Raised |
| Building Area Total | 3364 |
| Lot Acres | 0.1153 |
Amenities
- Foreclosure
- Views
- Short Sale
- New Construction
- Adult 55+
- Lease To Own
- No HOA Fees
- Furnished
- Primary On Main
- Air Conditioning
- Seller Finance
- Green
- Fixer Upper
- Horse
- Golf
- Fireplace
- Deck
- Garage
- Basement
- Pool
Property vs Single Family Average in 94539
Price
Year Built
Visits
 Last updated: September 17, 2026 12:12 AM UTC Property Information © 2026